

Why Kitchen Layout Matters More Than Size
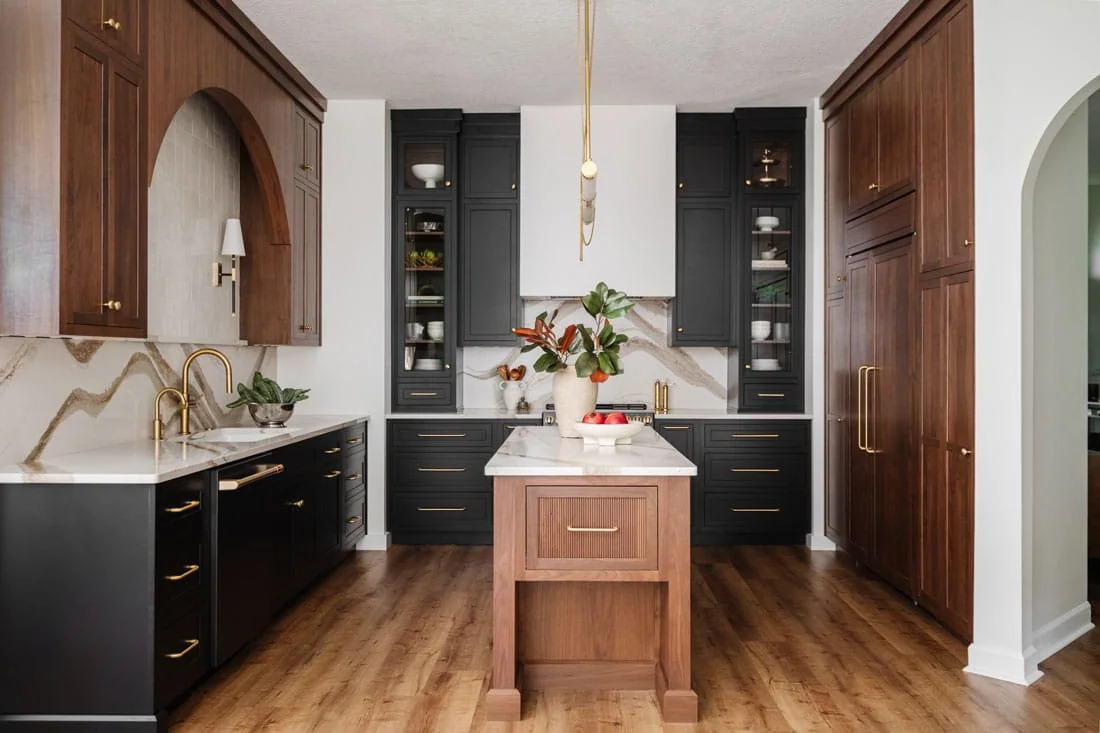
Layout Over Size
It is easy to assume that a bigger kitchen automatically means a better kitchen.
More space, more cabinets, more room to move. It sounds like the ideal solution.
But in reality, square footage alone does not determine how well a kitchen works.
We have seen large kitchens that feel inefficient and frustrating to use, and smaller kitchens that function beautifully because the layout was designed with intention.
The difference is not size. It is layout.
Why Bigger Isn’t Always Better
When a kitchen gets larger without a clear plan, it can actually become less efficient.
You may find yourself:
Walking farther between key work areas
Losing connection between prep, cooking, and cleanup zones
Having storage that is harder to access or poorly organized
More space can introduce more movement, more steps, and more friction in your daily routine.
A well-designed kitchen should reduce effort, not add to it.
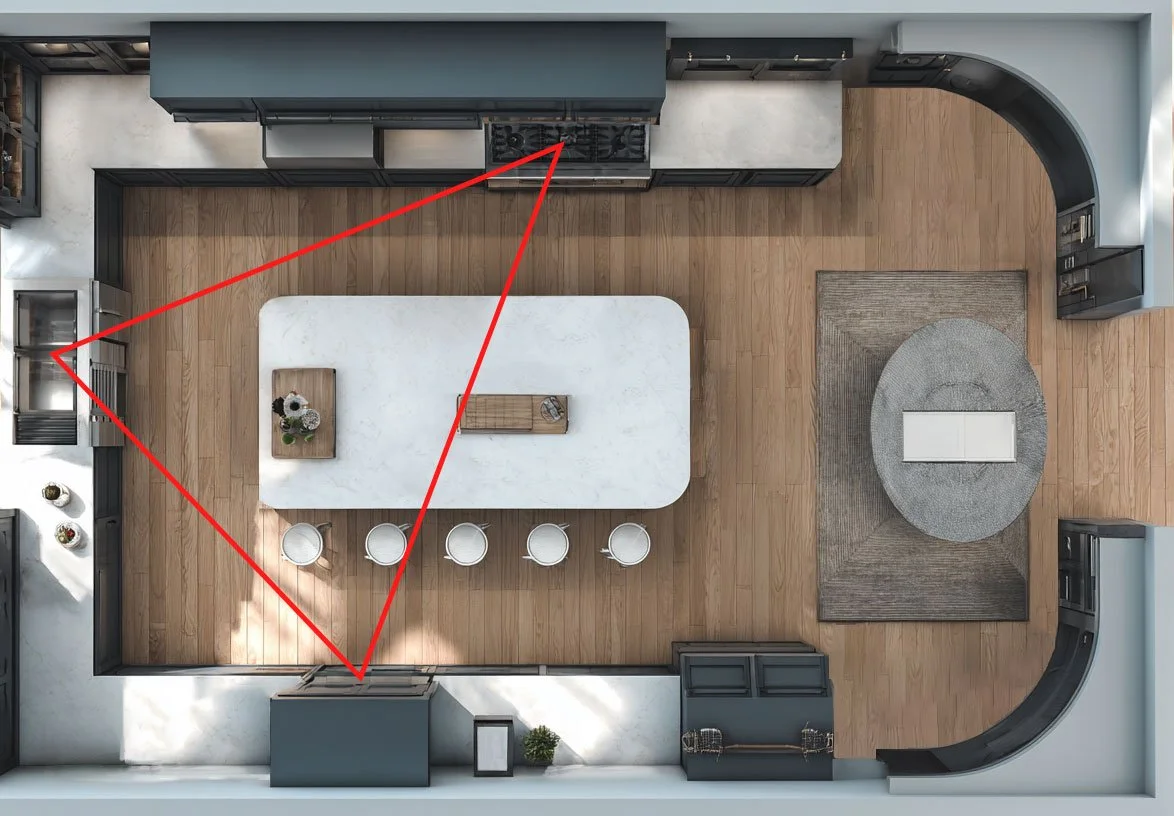
The Role of the Work Triangle
One of the most fundamental principles in kitchen design is the relationship between the sink, stove, and refrigerator.
This is often referred to as the work triangle.
When these elements are positioned correctly:
Movement feels natural
Tasks flow easily from one step to the next
You are not constantly crossing the space or backtracking
In a poorly planned large kitchen, these elements can end up too far apart. In a well-planned kitchen, even a smaller one, they work together seamlessly.
Smart Storage Beats More Storage
It is not just about how much storage you have. It is about how usable it is.
A larger kitchen might have more cabinets, but if they are not designed well, they can be difficult to access or inefficient to use.
A smarter layout focuses on:
Deep drawers instead of hard-to-reach lower cabinets
Storage placed where items are actually used
Vertical space that maximizes capacity without clutter
When storage is designed intentionally, you often need less of it to achieve better results.
Flow Matters More Than Square Footage
A kitchen is not just a place to cook. It is a space people move through, gather in, and use throughout the day.
Good layout considers:
How people enter and exit the space
Where natural gathering points occur
How multiple people can use the kitchen at once
In many cases, a slightly smaller kitchen with better flow feels more open and functional than a larger one with awkward circulation.
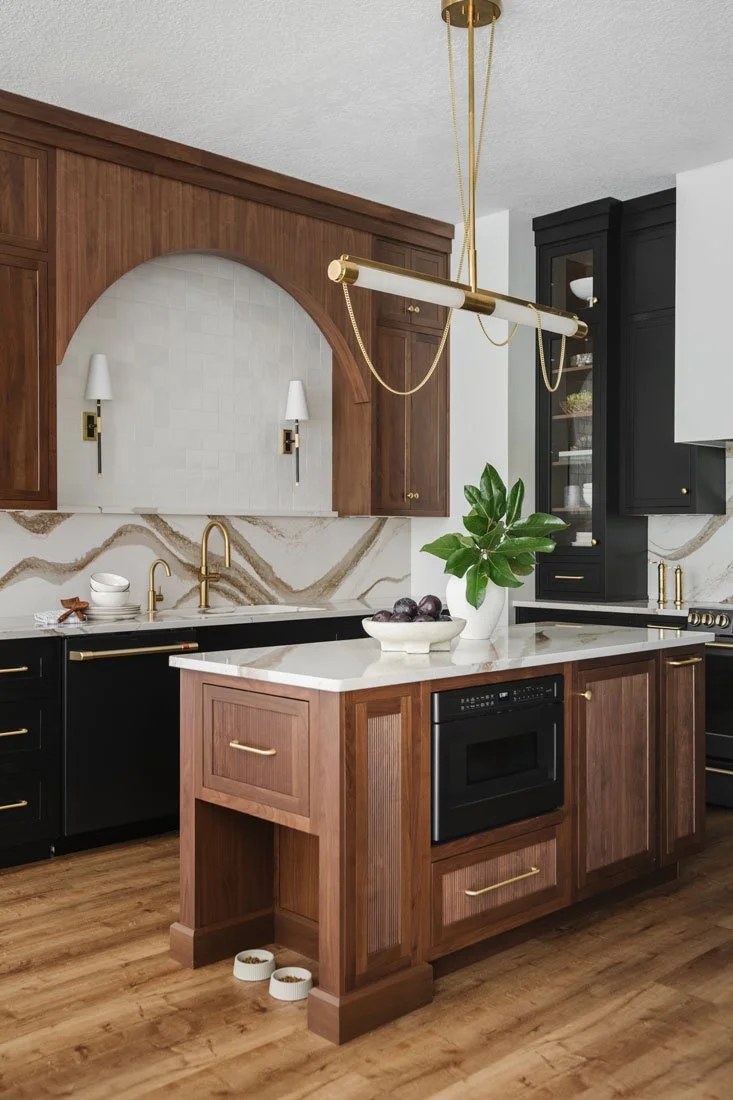
Islands Are About Function, Not Just Size
Kitchen islands are often associated with larger spaces, but their effectiveness comes down to how they are used.
A well-designed island can:
Add prep space
Provide seating
Improve storage
Serve as a central hub
But if the layout is not right, an island can also:
Disrupt movement
Create tight walkways
Feel oversized for the space
It is not about adding an island because there is room. It is about designing one that actually improves how the kitchen works.
Working Within the Space You Have
One of the most valuable parts of good design is making the most of what already exists.
Not every kitchen needs to expand. In many cases, reworking the layout within the existing footprint delivers a better result than adding square footage.
This might include:
Reconfiguring cabinet placement
Adjusting appliance locations
Improving storage solutions
Opening up visual sightlines
The goal is to improve function first. Size comes second.
Designed for Real Life
At the end of the day, your kitchen should support how you actually live.
Do you cook often?
Do you entertain?
Do multiple people use the space at once?
Do you need more prep space or better storage?
These answers shape the layout far more than square footage ever could.
A kitchen that fits your routine will always feel better than one that is simply larger.
Why Layout Makes the Difference
After decades of designing kitchens, one thing is consistent.
The most successful kitchens are not the biggest ones. They are the ones that are planned well.
When layout is done right:
Movement feels natural
Storage works the way it should
The space feels comfortable and efficient
That is what turns a kitchen into something you enjoy using every day.
Let’s Design It the Right Way
If you are thinking about remodeling your kitchen, the conversation should not start with how big it can be.
It should start with how it should work.
Visit our Jacksonville showroom or schedule a free design consultation. We will walk your space, understand your needs, and design a layout that makes the most of every inch.
Because a smarter plan will always outperform a bigger kitchen.
Photos: @PolinaPigulevskyPhoto