

A kitchen can look beautiful and still feel frustrating when it is time to make dinner. Maybe there is plenty of countertop space, but none of it is close to the sink. Perhaps the trash can is across the room from the main prep area, or the dishwasher blocks the walkway whenever it is open.
The kitchens that feel easiest to cook in are not necessarily the largest. They are the ones planned around real tasks. Preparing ingredients, moving hot cookware, cleaning up and putting groceries away should each have a logical place in the room.
If you are planning a kitchen remodel, these practical details can make a major difference in how the finished space works every day.
Start With Useful Prep Space
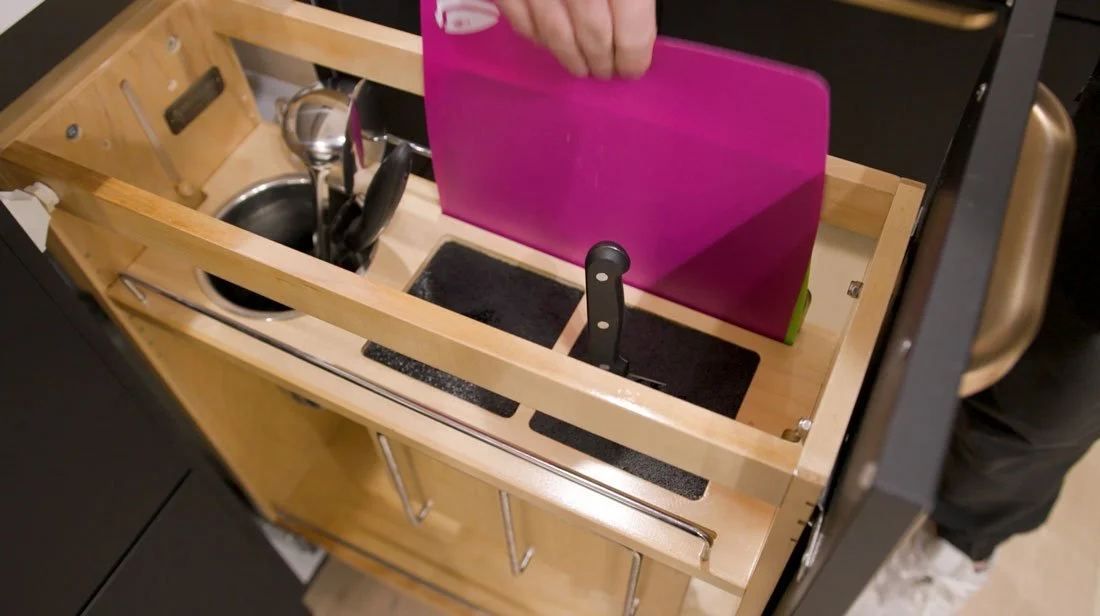
More countertop space is helpful, but its location matters just as much as the total amount. The most useful prep area is usually close to the sink, within easy reach of knives and utensils, and a short distance from the cooktop.
Think about how you prepare a typical meal. You may wash produce at the sink, move it to a cutting board, season it and then transfer it to a pan. When those steps can happen in one connected area, cooking feels smoother and requires less back-and-forth movement.
An island can provide valuable prep space, but it is not the only solution. In a smaller kitchen, a clear stretch of counter between the sink and range can work extremely well. Appliance garages, vertical tray storage and better cabinet organization can also keep small appliances and clutter from taking over that surface.
Include Landing Zones Near Key Appliances
A landing zone is a clear section of countertop next to an appliance or work area. It gives you a safe, convenient place to set down groceries, hot dishes, ingredients or dirty cookware.
Useful landing zones include:
Counter space beside the refrigerator for unloading groceries
Space near the oven or cooktop for hot pans and cooking utensils
A clear area next to the microwave for dishes
Counter space beside the sink and dishwasher for cleanup
These areas do not have to be large to be useful. Even a modest stretch of counter can prevent you from carrying a hot pan across the kitchen or balancing grocery bags on an island several steps away.
Use Drawers Where They Make Sense
Deep drawers can make lower-cabinet storage easier to see and reach. Instead of crouching down and searching behind items at the front of a cabinet, you can pull the drawer out and view much of its contents at once.
Drawers work especially well for pots and pans, food-storage containers, mixing bowls, everyday dishes and cooking utensils. A narrow drawer near the cooktop can hold spatulas, tongs and oven mitts. Deeper drawers below can keep frequently used cookware close to where it is needed.
Interior organizers can make that storage even more effective. Peg systems help keep dishes in place, dividers separate utensils, and pull-outs make spices or pantry items easier to access. The goal is not to add an accessory to every cabinet. It is to select features that solve the storage problems you actually have.
Put the Trash Near the Work
Trash placement is easy to overlook during design, but it affects both cooking and cleanup. A pull-out waste cabinet near the main prep area makes it easier to discard packaging, peels and scraps as you work.
If possible, the trash should also be accessible from the sink and dishwasher area. This allows someone to scrape plates and load the dishwasher without carrying food waste across the room. In a busy household, the best location may be one that can be reached without stepping directly into the cook's primary workspace.
Consider whether you also need a second bin for recycling. Planning both containers from the beginning can keep freestanding bins from taking up floor space later.
Position Appliances Around Everyday Habits
The traditional kitchen work triangle connects the sink, refrigerator and cooktop. It can still be a useful starting point, but modern kitchens often include more appliances, more cooks and more activity zones. Your layout should reflect how your household actually uses the room.
The refrigerator should be reasonably easy to reach from both the cooking area and the main entrance used for groceries. The dishwasher is typically most convenient near the sink, with dish storage nearby so unloading does not require crossing the kitchen. A microwave placed outside the main cooking zone may allow family members to heat food without getting in the cook's way.
Also consider appliance doors when they are fully open. Refrigerator, oven and dishwasher doors should not create unnecessary conflicts with one another, cabinet hardware or major walkways. Measurements on a floor plan can look comfortable until an open door changes how people move through the space.
Create a Natural Kitchen Workflow
Good workflow is less about following one universal rule and more about arranging the kitchen in the order you use it. One practical sequence is:
Take food from the refrigerator or pantry.
Wash ingredients at the sink.
Prepare them on a nearby counter.
Move them to the cooktop or oven.
Serve the meal and bring used dishes to the cleanup area.
When those zones are arranged logically, you take fewer unnecessary steps and are less likely to cross paths with someone else. This is especially helpful in open kitchens, where family members may be getting drinks, doing homework or walking through the room while a meal is being prepared.
Clear walkways matter, too. An oversized island or poorly placed seating can make a kitchen feel cramped even when it has generous square footage. The right island size and location should support food preparation without interrupting traffic or access to cabinets and appliances.
Design Around the Way You Cook
There is no single perfect kitchen layout. Someone who cooks from scratch every night may need generous prep space and easy access to cookware. A frequent baker may prioritize a dedicated work surface, tray storage and room for a stand mixer. A household with children may want snacks, drinks and the microwave placed where they can be reached without entering the primary cooking zone.
Before making layout decisions, pay attention to what frustrates you in your current kitchen. Notice where clutter collects, which items are difficult to reach and where people tend to bump into one another. Those observations can help your designer create a kitchen that is not only updated, but genuinely easier to use.
At Woodsman Kitchens & Floors, our designers help Northeast Florida homeowners plan kitchens around their rooms, routines and priorities. From cabinetry and countertop fabrication to flooring and installation, our team can help bring the pieces together in a space made for how you live.
Ready to create a kitchen that works better for the way you cook?
Visit our Jacksonville showroom to explore cabinetry, countertops and flooring, and talk with a designer about your remodeling plans.