

Beginning a kitchen, bathroom or flooring project can feel exciting and a little overwhelming. You may know exactly what you want, or you may only know that your current space no longer works for you. Either starting point is perfectly fine.
At Woodsman Kitchens & Floors, our job is to help turn your ideas, needs and budget into a clear plan. While every project is different, understanding the general process can make remodeling feel much more manageable. Here is what you can expect as your project moves from the showroom to installation.
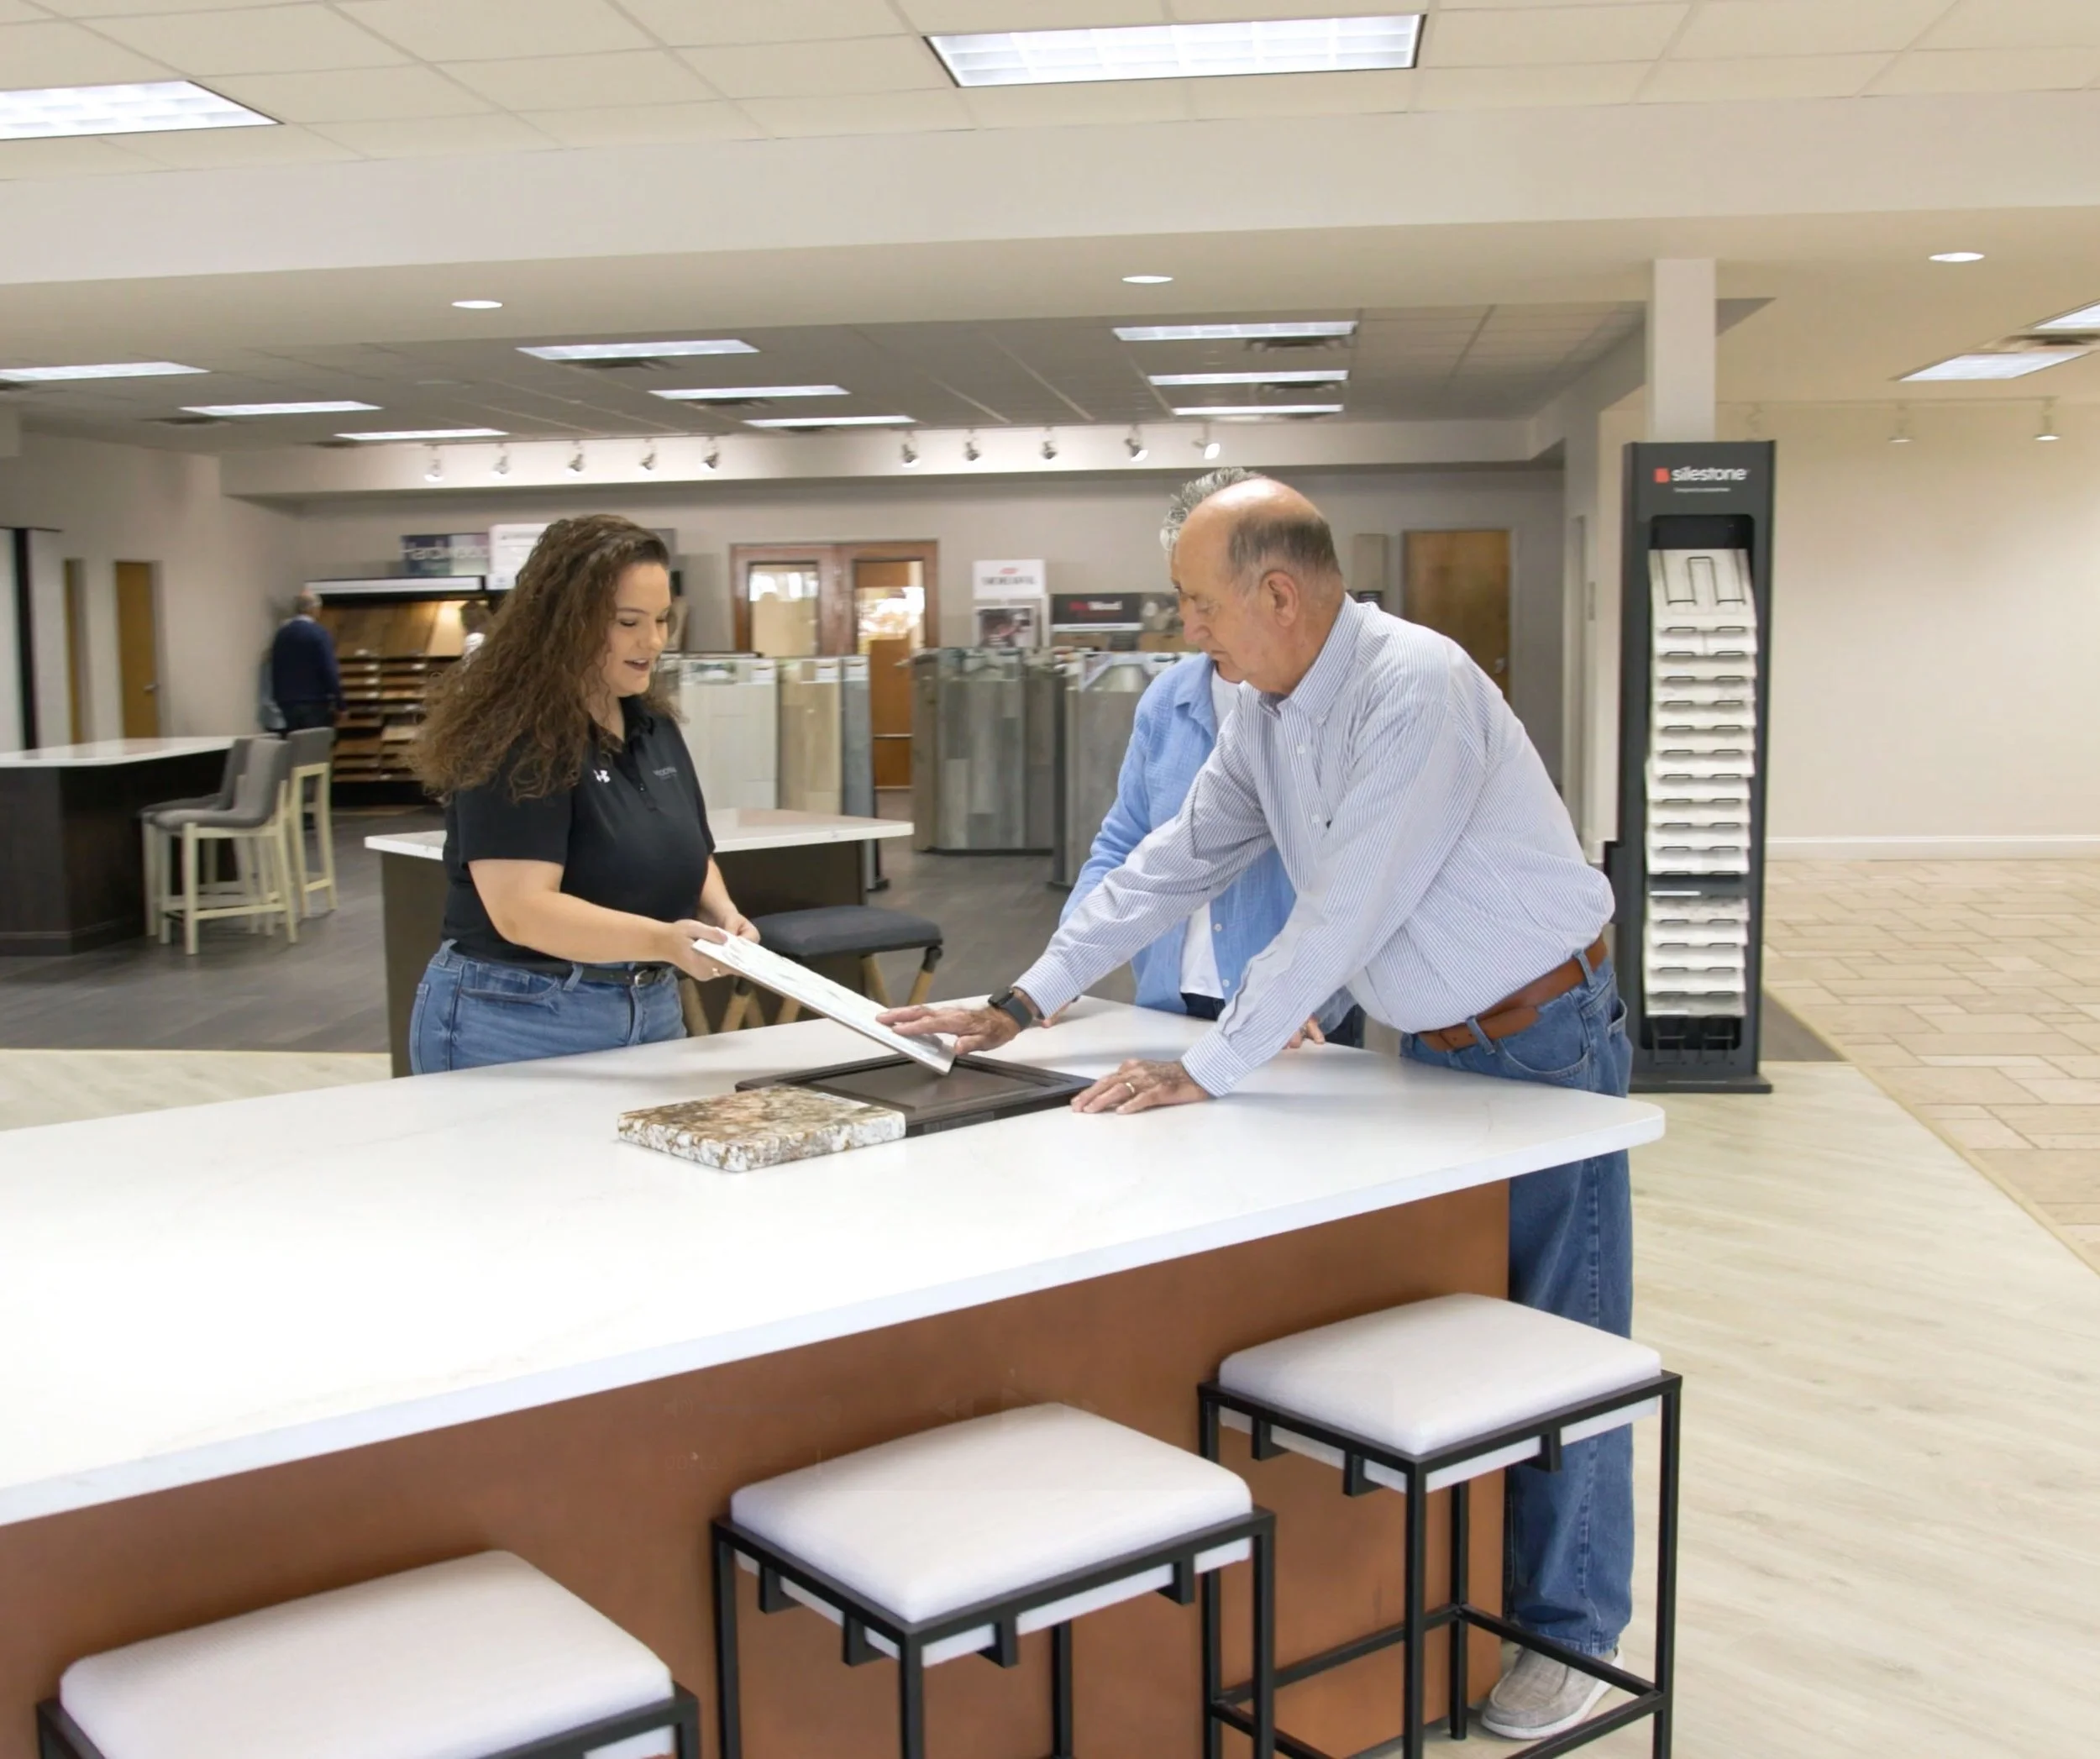
Step 1: Visit the Showroom
The showroom is where ideas begin to feel real. Photos can provide inspiration, but seeing cabinet finishes, door styles, countertop materials and flooring in person gives you a much better sense of how they will look and feel in your home.
You do not need to have every detail figured out before you visit. Our designers are available in the showroom six days a week to answer questions and help you explore your options. If you have photos of your current space, rough measurements, inspiration images or a list of priorities, bring them along. They can help us understand what you are hoping to accomplish.
During this first conversation, we may ask how you use the room, what frustrates you about the current layout and which features matter most to you. A household that cooks together may need a different layout than someone who wants more storage, easier cleanup or better space for entertaining.
Step 2: Define the Project
Once we understand your goals, we can begin defining the scope of the project. This may include cabinets, quartz or granite countertops, hardwood, luxury vinyl plank or laminate flooring.
This is also the time to discuss your preferred style and general budget. Being open about the budget helps your designer guide you toward appropriate product lines, finishes and features. Because cabinetry is available in many configurations, thoughtful choices can often create a beautiful result without adding features that do not improve the way you use the room.
Woodsman does not perform plumbing, electrical work or drywall work. If your remodel requires those services, they will need to be coordinated separately and completed at the appropriate stage of the project. Identifying those needs early helps everyone understand the full scope before products are ordered. And, our designers can guide you to the right people for each job.
Step 3: Measure and Design
Accurate measurements are essential. Measurements allow the designer to account for walls, windows, doors, appliances and other fixed elements that affect the layout. Don’t fret, our designers go to your home to take exact measurements of your space.
Your designer will use the measurements and your priorities to create a plan for the space. This is where function and appearance come together. The design may address traffic flow, work areas, storage, seating, appliance placement and the way the new materials relate to surrounding rooms.
Although homeowners sometimes refer to this as a custom kitchen, the design process often involves selecting and arranging cabinet sizes from a manufacturer’s available offerings. An experienced designer knows how to combine those options thoughtfully, use fillers and panels where needed and solve the less obvious details that help the finished room feel intentional.
Step 4: Review the Design and Make Selections
You will review the proposed layout with your designer and discuss any changes. This is the time to ask questions and think through how the space will work every day. Where will small appliances live? Is there enough room to open nearby doors and drawers? Does the island provide the seating or preparation space you wanted?
You will also finalize materials and finishes. Depending on the project, selections may include:
Cabinet brand, door style, finish and construction
Interior storage features and accessories
Quartz or granite countertop material
Countertop edge details
Flooring material, color and installation direction
Decorative details such as panels, trim or open shelving
Samples can look different under changing light, so it is helpful to view your selections together. Your designer can help you compare undertones, contrast and visual weight so the room feels coordinated rather than pieced together.
Step 5: Approve and Order
Before the order is placed, review the plans, selections and project details carefully. Confirm appliance specifications, cabinet finishes, door styles and other important choices. Changes made after ordering may cause added costs or delays, and some made-to-order products may not be returnable.
Once everything is approved and the required paperwork and payment arrangements are complete, your products can be ordered. Lead times vary by manufacturer, product and project conditions. Your Woodsman contact will provide the timing available for your specific order, but dates can change due to manufacturing, shipping or site readiness. Some cabinet lines are ready in a quickly as 4 weeks, others can take up to 12 weeks.
The waiting period is a good time to finalize any work that must happen before installation, such as plumbing changes, electrical preparation, drywall repair or painting. Appliances should also be selected early enough for the final design to reflect their exact dimensions and installation requirements.
Step 6: Prepare for Installation
Before installation begins, the space needs to be ready. Our team will tear out your old cabinets and countertops a week before your new cabinets are installed.
On your end, it is advised to clear nearby belongings, create a safe route for materials, and make plans for pets and children to stay away from the work area. For a kitchen remodel, consider setting up a temporary station elsewhere in the home with a coffee maker, microwave and a few everyday essentials.
Remodeling creates noise, dust and temporary disruption, even when the work is well organized. Preparing for that inconvenience can make the experience easier.
The order of installation depends on the project. Cabinets must generally be installed before the final countertop template can be completed. After templating, the quartz or granite is fabricated for the actual space and then installed. Plumbing connections, electrical work, backsplash installation and other finishing trades may follow according to the project’s schedule and scope.
Step 7: Installation and Final Details
During cabinet or flooring installation, the team will follow the approved plan and address the normal adjustments required to fit products into the real space. Homes are rarely perfectly square or level, which is why fillers, trim and careful installation details matter.
If a question or unexpected site condition arises, communication is important. Some issues can be handled during installation, while others may require another trade or a follow-up item. The goal is to identify what is needed and keep the remaining work moving in the correct order.
Once the major materials are installed, the room begins to come together through final adjustments, hardware, touch-ups and trade connections. Review the completed work and ask any care or maintenance questions you may have. Knowing how to clean cabinetry, protect flooring and care for quartz or granite will help your new space look its best. You aren’t alone through this, our quality assurance team inspects all the work our install team completed in your home for any issues.
A Better Remodel Begins with a Clear Process
A remodel involves many decisions, but you do not have to make them all at once or on your own. The process becomes much easier when you have a knowledgeable designer helping you move from one step to the next.
Whether you are updating a single part of a room or planning a larger transformation, Woodsman Kitchens & Floors can help you choose cabinets, countertops and flooring that fit your home, priorities and everyday life.
Ready to start planning?
Visit the Woodsman Kitchens & Floors showroom at 11732 Beach Boulevard in Jacksonville. Our designers are available six days a week to answer your questions and help you take the first step toward a space made for how you live.